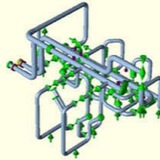
Type of Supports:
• Rest
• Guide
• Line Stop
• Anchor
• Variable Spring Hanger
• Constant Spring Hanger
• Rigid Hanger
• Struts
• Snubbers
• Sway Braces etc
• Rest
• Guide
• Line Stop
• Anchor
• Variable Spring Hanger
• Constant Spring Hanger
• Rigid Hanger
• Struts
• Snubbers
• Sway Braces etc
While designing a pipe rack, there are two main factors which a stress engineer should look into details. Those are:
1. Expansion loop design and placement
2. Pipe rack loading.
The following write up will list few of the considerations while designing pipe loop and rack loading.
1. Expansion loop design and placement
2. Pipe rack loading.
The following write up will list few of the considerations while designing pipe loop and rack loading.
1. Expansion Loop design and placement:
In most of the organizations there are no defined criteria for designing and placing an expansion loop in a pipe rack. So most of the time the expansion loop is designed and located based on user experience. The important parameters which govern the design of expansion loop are listed below:
In most of the organizations there are no defined criteria for designing and placing an expansion loop in a pipe rack. So most of the time the expansion loop is designed and located based on user experience. The important parameters which govern the design of expansion loop are listed below:
A. Design/Maximum operating temperature of line
B. Allowed Displacement or movement (Normally allowed thermal displacement is 250-300mm inside a loop, and 75-100mm in outside turns)
C. Allowed Expansion stress (normally within 80% of code allowable)
D. Line size (Bigger sizes require more leg to absorb expansion)
E. Loop Supporting Requirements (locations at which the loop will be supported)
F. Fluid type (Normally Flare and condensate lines require 2D loop)
G. Line sagging criteria from Project specification (Sometimes Steam, Condensate, Two Phase flow lines and Flare lines require sagging limited within 3-5 mm for others it can go up to 15 mm)
H. Rack length and width
After having the above mentioned parameters ready one can proceed to locate the loops over the rack. Follow the below mentioned steps for a preliminary guideline:
a. Select an elevation of pipe rack and check what the lines are running over that rack.
b. Select the line with maximum temperature first. Check the allowed maximum movement outside loop (say 75mm) and place the first anchor at a distance which will be nearer to the allowed thermal movement (75mm) as mentioned above.
c. Now as one anchor is fixed one can easily calculate the thermal displacement at design temperature towards other end/turn. If the displacement is within allowed displacement (75mm) then an expansion loop is not required. But if the calculated displacement is more (>75mm) then expansion loop is required. From this displacement you can decide how many expansion loops are required for the straight run allowing a maximum of 250-300mm displacement inside the loop. (Care should be taken for expansion leg requirement as sometimes allowing 300 mm displacement may cause expansion failure or huge anchor load. In that case increase no of expansion loops.)
d. It is better to place lines with high temperature at outside of the rack so that longer loop length can be achieved on the other side.
e. It is better to nest the loops in a single location (same structures can be utilized for supporting)
f. Don’t mix lines which required 2D loops with lines which required 3D loop in same elevation.
g. It is better to place anchors in similar locations for deciding anchor bay.
B. Allowed Displacement or movement (Normally allowed thermal displacement is 250-300mm inside a loop, and 75-100mm in outside turns)
C. Allowed Expansion stress (normally within 80% of code allowable)
D. Line size (Bigger sizes require more leg to absorb expansion)
E. Loop Supporting Requirements (locations at which the loop will be supported)
F. Fluid type (Normally Flare and condensate lines require 2D loop)
G. Line sagging criteria from Project specification (Sometimes Steam, Condensate, Two Phase flow lines and Flare lines require sagging limited within 3-5 mm for others it can go up to 15 mm)
H. Rack length and width
After having the above mentioned parameters ready one can proceed to locate the loops over the rack. Follow the below mentioned steps for a preliminary guideline:
a. Select an elevation of pipe rack and check what the lines are running over that rack.
b. Select the line with maximum temperature first. Check the allowed maximum movement outside loop (say 75mm) and place the first anchor at a distance which will be nearer to the allowed thermal movement (75mm) as mentioned above.
c. Now as one anchor is fixed one can easily calculate the thermal displacement at design temperature towards other end/turn. If the displacement is within allowed displacement (75mm) then an expansion loop is not required. But if the calculated displacement is more (>75mm) then expansion loop is required. From this displacement you can decide how many expansion loops are required for the straight run allowing a maximum of 250-300mm displacement inside the loop. (Care should be taken for expansion leg requirement as sometimes allowing 300 mm displacement may cause expansion failure or huge anchor load. In that case increase no of expansion loops.)
d. It is better to place lines with high temperature at outside of the rack so that longer loop length can be achieved on the other side.
e. It is better to nest the loops in a single location (same structures can be utilized for supporting)
f. Don’t mix lines which required 2D loops with lines which required 3D loop in same elevation.
g. It is better to place anchors in similar locations for deciding anchor bay.
h. After deciding the loops check the loop length requirements from Pipe-Data-Pro, Caesar modelling (most optimized approach), Nomo-graph, Manual calculation etc.
2. Pipe Rack Loading:
Rack loading is provided to CSA for economic designing of the pipe rack. Providing pipe rack loading is a very difficult task for a stress engineer as most of the organizations does not have any guidelines. Normally Pipe rack loads are transferred in 3 stages:
a. Initial rack loading for rack foundation design (before piling): Project has just started and very less data is available. Piping design places the lines over the rack based on preliminary P&ID. Rack loads are provided mostly based on assumption/experience. Conservative loads are to be provided.
b. Rack loading for member sizing (after 30% model review): Most of the data has started arriving. Loads to be provided based on actual analysis.
c. Rack loading for final member checking (after 60% model review): All vendors are decided. Line size and locations are finalized. All critical lines are fixed. Loads are provided for checking designed members again. Loads to be provided based on Software analysis.
Few points to keep in mind while providing Rack loading:
1. Operating, Water filled and Occasional loads for big size lines (>16 inch NPS) to be provided separately. For guides and anchors loads with and without friction should be provided.
2. For Flare line 1/3rd water filled weight can be considered.
3. Proper directions to be marked.
4. After a long run don’t provide guide in the immediate first possible location after bend.
5. Consider concentrated loads of inline valves, flanges, equipments etc.
6. Sometimes large equipments are placed over the pipe racks (Air Fin Fan Cooler, Heat Exchangers etc). So take operating weight of equipments from mechanical group.
7. Cable tray loads are to be taken from electrical/instrumentation group. (In absence of data a uniformly distributed load of 1.0 KPa for single level and 1.9 KPa for double level of cable trays can be considered)
8. Include the forces of PSV reactions if applicable.
In absence of data following guidelines can be used as preliminary piping loads:
a. A uniformly distributed load of 1.9KPa for piping, product and insulation can be considered for line size (for each line)
b. For line size larger than 12 inch nominal diameter actual concentrated load including the weight of piping, product, valves, fittings and insulation shall be used.
Rack loading is provided to CSA for economic designing of the pipe rack. Providing pipe rack loading is a very difficult task for a stress engineer as most of the organizations does not have any guidelines. Normally Pipe rack loads are transferred in 3 stages:
a. Initial rack loading for rack foundation design (before piling): Project has just started and very less data is available. Piping design places the lines over the rack based on preliminary P&ID. Rack loads are provided mostly based on assumption/experience. Conservative loads are to be provided.
b. Rack loading for member sizing (after 30% model review): Most of the data has started arriving. Loads to be provided based on actual analysis.
c. Rack loading for final member checking (after 60% model review): All vendors are decided. Line size and locations are finalized. All critical lines are fixed. Loads are provided for checking designed members again. Loads to be provided based on Software analysis.
Few points to keep in mind while providing Rack loading:
1. Operating, Water filled and Occasional loads for big size lines (>16 inch NPS) to be provided separately. For guides and anchors loads with and without friction should be provided.
2. For Flare line 1/3rd water filled weight can be considered.
3. Proper directions to be marked.
4. After a long run don’t provide guide in the immediate first possible location after bend.
5. Consider concentrated loads of inline valves, flanges, equipments etc.
6. Sometimes large equipments are placed over the pipe racks (Air Fin Fan Cooler, Heat Exchangers etc). So take operating weight of equipments from mechanical group.
7. Cable tray loads are to be taken from electrical/instrumentation group. (In absence of data a uniformly distributed load of 1.0 KPa for single level and 1.9 KPa for double level of cable trays can be considered)
8. Include the forces of PSV reactions if applicable.
In absence of data following guidelines can be used as preliminary piping loads:
a. A uniformly distributed load of 1.9KPa for piping, product and insulation can be considered for line size (for each line)
b. For line size larger than 12 inch nominal diameter actual concentrated load including the weight of piping, product, valves, fittings and insulation shall be used.
All piping systems typically used in industrial application are made of elastic material. Elastic materials vibrate even under small perturbations due to their elastic properties. Since solid materials have a non-zero stiffness factor for both volumetric and shear deformations, these perturbations can generate waves with different velocities depending upon the deformation mode. Volumetric perturbations produce transverse waves while shear perturbations produce longitudinal waves.
External Perturbation
In an ideal situation, pipe vibration would be non-existent if the fluid could flow through the piping system without any disturbances that would cause perturbation. However, in real-life situations, there are many sources that generate perturbation in the piping system and subsequently cause vibration
In an ideal situation, pipe vibration would be non-existent if the fluid could flow through the piping system without any disturbances that would cause perturbation. However, in real-life situations, there are many sources that generate perturbation in the piping system and subsequently cause vibration
Causes of Perturbation
Here we can separate the main causes into a few main categories:
(a) Mechanical, (b) Fluid Induced, (c) Transients
(a) Mechanical:
(i) Perturbation originating from the pump or compressor.
(ii) Mechanical perturbation propagating from other moving mechanical components.
(b) Fluid Induced:
(i) Flow turbulence (broad band spectra): Function of Reynolds number
(ii) Multiphase flow: Propagation of slugs (quasi-periodic) and their implosion/explosion may cause serious vibration.
(iii) Bends & elbows: These produce secondary flows causing further interaction and enhancing strong vertical flows of quasi-periodic nature.
(iv) Valves: Valves cause flow separation and/or direction change which leads to high intensity turbulence (Reynolds number dependent).
(c) Transients:
(i) Sudden rupture of pipe
(ii) Sudden closure of valve
(iii) External forces on the pipe or piping components
Here we can separate the main causes into a few main categories:
(a) Mechanical, (b) Fluid Induced, (c) Transients
(a) Mechanical:
(i) Perturbation originating from the pump or compressor.
(ii) Mechanical perturbation propagating from other moving mechanical components.
(b) Fluid Induced:
(i) Flow turbulence (broad band spectra): Function of Reynolds number
(ii) Multiphase flow: Propagation of slugs (quasi-periodic) and their implosion/explosion may cause serious vibration.
(iii) Bends & elbows: These produce secondary flows causing further interaction and enhancing strong vertical flows of quasi-periodic nature.
(iv) Valves: Valves cause flow separation and/or direction change which leads to high intensity turbulence (Reynolds number dependent).
(c) Transients:
(i) Sudden rupture of pipe
(ii) Sudden closure of valve
(iii) External forces on the pipe or piping components
Causes of Perturbation:
Thorough plant design should ensure that the Eigen-modes and Eigen-values of the overall system subjected to external perturbations should not match those of the piping system when subjected to those same external perturbations. Low frequency, long waves will cause immediate problems; whereas high frequency, low amplitude vibrations will cause fatigue failures over time. Therefore, one must be careful in designing the piping system and should use various vibration mitigating devices placed at proper locations. In addition, proper process controls should be used to reduce vibration especially in multiphase flows.
Thorough plant design should ensure that the Eigen-modes and Eigen-values of the overall system subjected to external perturbations should not match those of the piping system when subjected to those same external perturbations. Low frequency, long waves will cause immediate problems; whereas high frequency, low amplitude vibrations will cause fatigue failures over time. Therefore, one must be careful in designing the piping system and should use various vibration mitigating devices placed at proper locations. In addition, proper process controls should be used to reduce vibration especially in multiphase flows.
Co-Efficient of Friction for pipe supporting during Stress Analysis using Caesar II
All piping stress engineers must be aware that while modeling supports or restraints in Caesar II input spreadsheet we have to enter the frictional co-efficient. The value of this co-efficient depends on the supporting surface material and surface roughness. During project bidding stage (ITB Document) the client generally provides the information regarding which friction factor to be used for which surface. Also every EPC organization prepares their own guideline for using standard friction factor in case not available in ITB document. The following write up will try to provide an idea regarding which co-efficient of friction to be used in what situation. This can be used as a guide only. However project specific data or information will override any word mentioned here.
• Coefficient of friction factor depending upon the supporting interface (i.e, junction between Top of Steel and Bottom of Pipe or Bottom of Shoe/Cradle) shall be applied at all vertical restraint (+Y or Y supports) locations as mentioned below. But if ITB for any project provides separate data then those data shall be considered.
o Carbon Steel to Carbon Steel: 0.3
o Polished Stainless Steel to Polished Stainless Steel/Graphite: 0.15
o Teflon to Teflon/ Polished Stainless Steel: 0.10
o Concrete to Carbon Steel: 0.4
o Pipe to Roll Support: 0.01
o Teflon to Carbon Steel: 0.2
• There is various philosophy among EPC companies regarding the use of co-efficient of friction for guide and directional anchor supports. Some organization prefer not to use any frictional co-efficient for horizontal supports. However if used the same can be taken from the above table (normally 0.3 is used if no special arrangement is made).
• No friction factor to be used while supporting using rigid hangers.
• In case when Sliding Plate is required, put the comment as “(PTFE/Graphite) Sliding Plate Required” and mention friction factor μ=0.1 /0.15 respectively depending on temperature” on stress sketch. Use Teflon (PTFE) Slide plate up to a Temp of 204 degree Centigrade, above which use graphite plate (up to 540 degree Centigrade).
• Normally the friction factor shall not be applied when modeling bottom type spring. But sometimes ITB document/Client could insist for friction modeling of bottom type springs, in that situation friction factor could be applied as per requirement.
• When the pipe/shoe is supported on the welded rod on the structure then friction factor of 0.25 shall be considered.
• Coefficient of friction factor depending upon the supporting interface (i.e, junction between Top of Steel and Bottom of Pipe or Bottom of Shoe/Cradle) shall be applied at all vertical restraint (+Y or Y supports) locations as mentioned below. But if ITB for any project provides separate data then those data shall be considered.
o Carbon Steel to Carbon Steel: 0.3
o Polished Stainless Steel to Polished Stainless Steel/Graphite: 0.15
o Teflon to Teflon/ Polished Stainless Steel: 0.10
o Concrete to Carbon Steel: 0.4
o Pipe to Roll Support: 0.01
o Teflon to Carbon Steel: 0.2
• There is various philosophy among EPC companies regarding the use of co-efficient of friction for guide and directional anchor supports. Some organization prefer not to use any frictional co-efficient for horizontal supports. However if used the same can be taken from the above table (normally 0.3 is used if no special arrangement is made).
• No friction factor to be used while supporting using rigid hangers.
• In case when Sliding Plate is required, put the comment as “(PTFE/Graphite) Sliding Plate Required” and mention friction factor μ=0.1 /0.15 respectively depending on temperature” on stress sketch. Use Teflon (PTFE) Slide plate up to a Temp of 204 degree Centigrade, above which use graphite plate (up to 540 degree Centigrade).
• Normally the friction factor shall not be applied when modeling bottom type spring. But sometimes ITB document/Client could insist for friction modeling of bottom type springs, in that situation friction factor could be applied as per requirement.
• When the pipe/shoe is supported on the welded rod on the structure then friction factor of 0.25 shall be considered.
In this article I will explain the step by step procedure for modelling Snubber in Caesar II.