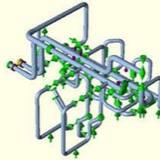
Pipe Stress Analysis mitigates static deflections and stresses and typically involves selectively providing flexibility with a mixture of rest supports, guides, line stops, hangers, spring supports, and hold downs.
Recommendations for the pipe stress analysis can be directly opposite to the vibration design requirements. This conflict can, and does, result in significant confusion and problems during construction and operations.
To avoid this conflict, the standard industry approach is to have the same consultant perform both the vibration analysis and the piping stress analysis. This ensures the vibration control and piping design are adequately addressed, including realistic pipe support stiffness assumptions, and use of vibratory clamps/restraints that have enough flexibility for thermal growth.
This media is not supported in your browser
VIEW IN TELEGRAM
axial Expansion Joint
This media is not supported in your browser
VIEW IN TELEGRAM
Lateral Expansion Joint
This media is not supported in your browser
VIEW IN TELEGRAM
Angular (Hinged) Expansion Joint
Topic:
Is it necessary to install an expansion joint at pump discharge piping?
Is it necessary to install an expansion joint at pump discharge piping?
Expansion joints can be of great benefit in a pumping system when used properly. They are, however, only needed when pipe strain is present. In addition, the correct installation of an expansion joint is also necessary.
It is not simply a matter of bolting them into the pipeline. This merely transfers the strain through the joint and onto the pump casing, which will ultimately cause seal and bearing failure. In order to protect the pump from such problems, it is necessary to independently secure the end of the expansion joint closest to the pump. This allows the expansion joint to absorb the entire strain coming from the pipeline and thus protects the pump.
It is not simply a matter of bolting them into the pipeline. This merely transfers the strain through the joint and onto the pump casing, which will ultimately cause seal and bearing failure. In order to protect the pump from such problems, it is necessary to independently secure the end of the expansion joint closest to the pump. This allows the expansion joint to absorb the entire strain coming from the pipeline and thus protects the pump.
2 - The use of expansion (or flexible) pipe joints in a pump system that has no excessive temperature differential problems is only necessary when the pipe fitters installing the piping are unable or unwilling to install the piping without imposing any strain on the pump nozzles.
When they are used, it should be identified why theyre being used. The most common reason is to protect the pump against pipe strain that may be imposed by the movement of the piping during system operation. In such case, the side of the flexible pipe joint closest to the pump needs to be independently supported and secured against movement. This allows all the movement of the piping to be absorbed by the flexible joint, and none of it transferred to the pump.
Another thing to note is that an expansion joint will not necessary accommodate radial movement of the piping. Some of them are designed to accommodate only axial movement where the pipe and pump flanges are trying to get closer together or further apart. These are of no value against poor piping misalignment or thermal movement of the piping.
When they are used, it should be identified why theyre being used. The most common reason is to protect the pump against pipe strain that may be imposed by the movement of the piping during system operation. In such case, the side of the flexible pipe joint closest to the pump needs to be independently supported and secured against movement. This allows all the movement of the piping to be absorbed by the flexible joint, and none of it transferred to the pump.
Another thing to note is that an expansion joint will not necessary accommodate radial movement of the piping. Some of them are designed to accommodate only axial movement where the pipe and pump flanges are trying to get closer together or further apart. These are of no value against poor piping misalignment or thermal movement of the piping.
What is PTB-3
ASME problem sample manuals PTB-3 and PTB-4 are well kept secrets. The samples that used to be in the back of ASME VIII-1 in Appendix L have been changed, expanded and published as PTB-4. The ASME VIII-2 rewritten in 2007 got its own new PTB-3 problem sample manual in 2010. PTB-3 contains worked examples with numerical results. Although meant more as an educational guide than a verification set, here we compare our own results in both ABAQUS and SolidWorks against published PTB-3 results.
ASME problem sample manuals PTB-3 and PTB-4 are well kept secrets. The samples that used to be in the back of ASME VIII-1 in Appendix L have been changed, expanded and published as PTB-4. The ASME VIII-2 rewritten in 2007 got its own new PTB-3 problem sample manual in 2010. PTB-3 contains worked examples with numerical results. Although meant more as an educational guide than a verification set, here we compare our own results in both ABAQUS and SolidWorks against published PTB-3 results.
PTB-3 Example E5.2.1 and E5.3.2
PTB-3 example E5.2.1 “Elastic Stress Analysis” covers the correct use of stress linearization and provides numerical results. The same model is used for sample E5.3.2 “Elastic Analysis”. Here both are run.
PTB-3 example E5.2.1 “Elastic Stress Analysis” covers the correct use of stress linearization and provides numerical results. The same model is used for sample E5.3.2 “Elastic Analysis”. Here both are run.
[From E5.2.1] Evaluate the vessel top head and shell region for compliance with respect to the elastic stress analysis criteria for plastic collapse provided in [VIII-2] paragraph 5.2.2. Do not include the standard flanges or NPS 6 piping in the assessment for compliance to allowable stresses. Internal pressure is the only load that is to be considered. Relevant design data and geometry are provided below and in Figures E5.2.1-1 and E5.2.1-2.
In other words analyse the head and a nozzle in the top of a pressure vessel to determine its acceptability against ASME code rules for FEA. The instructions for E5.3.2 are:
Evaluate the vessel top head and shell region given in Example Problem E5.2.1 for compliance with respect to the elastic and elastic-plastic local failure criteria provided in [VIII-2] paragraphs 5.3.2 and 5.3.3. The same model and material conditions were used as in Example Problem E5.2.1.
Methods
This example provides enough dimensional and material information to attempt to duplicate the results. Exactly matching the published results is not possible because not all not all model geometry is given and some linearization locations are not exactly provided. The 2D 8 node ABAQUS element type CAX8R was provided, however mesh sizes were missing. Where information exists, we replicated the PTB-3 exactly. Where information is missing, we tried to get a model that looked similar to the one in the publication. Given these limitations, we hoped for results that match PTB-3 with less than 5% error.
The scope of study in Examples E5.2.1 and E5.3.2 is the shell, head and nozzle. These are symmetric about the centerline allowing a 2D axisymmetric analysis to be chosen by the authors. This reduced the complexity of the analysis and allows a refined mesh to be used. Most model dimensions were provided in drawings E5.2.1-1 and -2. We re-created the 2D model geometry in SolidWorks. Where model dimensions were not available, we made our model visually match the published drawing. A link to a drawing of our model is provided in the resources section below.
We used the same model in both ABAQUS – the software used by the authors and SolidWorks Simulation (SWS). We inferred the mesh size used by counting the number of elements in areas of known dimensions. We used this size of 0.015″ in both programs. The materials were modeled using the two different material moduli as outlined in PTB-3. The exact location of the change in modulus was not given, so we chose SCL #4 as the transition.
This example provides enough dimensional and material information to attempt to duplicate the results. Exactly matching the published results is not possible because not all not all model geometry is given and some linearization locations are not exactly provided. The 2D 8 node ABAQUS element type CAX8R was provided, however mesh sizes were missing. Where information exists, we replicated the PTB-3 exactly. Where information is missing, we tried to get a model that looked similar to the one in the publication. Given these limitations, we hoped for results that match PTB-3 with less than 5% error.
The scope of study in Examples E5.2.1 and E5.3.2 is the shell, head and nozzle. These are symmetric about the centerline allowing a 2D axisymmetric analysis to be chosen by the authors. This reduced the complexity of the analysis and allows a refined mesh to be used. Most model dimensions were provided in drawings E5.2.1-1 and -2. We re-created the 2D model geometry in SolidWorks. Where model dimensions were not available, we made our model visually match the published drawing. A link to a drawing of our model is provided in the resources section below.
We used the same model in both ABAQUS – the software used by the authors and SolidWorks Simulation (SWS). We inferred the mesh size used by counting the number of elements in areas of known dimensions. We used this size of 0.015″ in both programs. The materials were modeled using the two different material moduli as outlined in PTB-3. The exact location of the change in modulus was not given, so we chose SCL #4 as the transition.
We split the model at Stress Classification Line (SCL) locations 1-9 as shown in the PTB-3 figures E5.2.1-10 and E5.2.1-11. The exact location was not provided for SCL 5 and SCL 9. We attempted to visually match the publication. We used exactly same location in both SWS and ABAQUS even if we could not exactly match PTB-3.