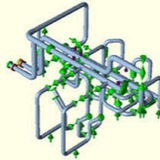
The geometry and mesh are shown in figures below.
For the analysis, nonlinear static structural was selected. The penalty contact with higher stiffness was used for all the contacts. Steel was selected as a default material for the full assembly. In order to preset a pressure limit for the valve, the top spring step was moved downward by 0.15 m (1.5 cm) restricting the closed disk of the valve to open only when the pressure from below increases to ~0.18 MPa (~180 kPa). Two pressure boundary conditions were applied; one on the disk from below and other on the internal surfaces of the body after the disk is opened. First two figures below show the displacement plot of the valve in open state. Vectors in second figure show moving directions of the spring and spindle.
The further three figures below show the stress plots; the first two figures show the stresses in spring and body in opened valve state whereas the third figure shows the stresses in body after the valve was closed. It is worth noting that high stress areas in the body are due to thinner wall in the middle.
The graph below shows the Cauchy stresses in spring plotted over time.
Finally, the figures below show the animation of the final result.
HOW DOES SPRING RATE EFFECT THE LOAD VARIATION OF THE SPRING IN STRESS ANALYSIS?
⬇️ Because the deflection of the pipe system is predicated on its operating conditions, the difference in load between our starting condition and our operating condition is dependent upon the spring rate. A higher spring rate would produce a higher difference in load and a lower spring rate would produce a smaller difference in load. The stress analysis would be utilized to confirm which, if any, of those load differences are acceptable.
⬇️ Because the deflection of the pipe system is predicated on its operating conditions, the difference in load between our starting condition and our operating condition is dependent upon the spring rate. A higher spring rate would produce a higher difference in load and a lower spring rate would produce a smaller difference in load. The stress analysis would be utilized to confirm which, if any, of those load differences are acceptable.
⬇️ ASME B31.3 Weld Joint Strength Reduction Factors
Weld joint strength reduction factors were added to ASME B31.3 in the 2004 edition. These apply at temperatures above 510°C (950°F), and are based on consideration of the effects of creep. They apply to longitudinal and spiral weld joints in pressure design, and to circumferential weld joints in evaluation of stresses due to sustained loads, So They were added because weldment creep rupture strength has been determined to be lower than base metal creep rupture strength in some circumstances. The designer may determine the weld joint strength reduction factor for the specified weldments based on creep rupture test data. This is encouraged to develop factors specific to the base material/weld material combinations used in the design. However, a simplified factor was provided for use by the designer, in the absence of more applicable data. Because it is impractical at this time to establish factors for specific materials, a general factor was used.
The factor varies linearly from 1.0 at 510°C (950°F) to 0.5 at 815°C (1500°F).
The Designer can use other factors, based on creep tests. The tests should be full thickness cross-weld specimens with test durations of at least 1000 hours. Full thickness tests are required unless the Designer otherwise considers effects such as stress redistribution across the weld.
The factor is applied to the allowable stress used when calculating the required thickness for internal pressure and when evaluating longitudinal stresses due to sustained loads.
The Designer can use other factors, based on creep tests. The tests should be full thickness cross-weld specimens with test durations of at least 1000 hours. Full thickness tests are required unless the Designer otherwise considers effects such as stress redistribution across the weld.
The factor is applied to the allowable stress used when calculating the required thickness for internal pressure and when evaluating longitudinal stresses due to sustained loads.
The factor is not included when evaluating occasional loads because of their short durations. A reduction of short term allowable stress based on long term creep strength is not appropriate or required.
The weld joint strength reduction factor is not applied to the allowable stress range for displacement stresses, Sa, because these stresses are not sustained. The displacement stresses relax over time. The allowable stress criteria for displacement stress range is designed so that the piping system will self-spring so that the highest level of displacement stresses only occurs at the hot condition once over the lifetime of the piping system.
The weld joint strength reduction factor is not applied to the allowable stress range for displacement stresses, Sa, because these stresses are not sustained. The displacement stresses relax over time. The allowable stress criteria for displacement stress range is designed so that the piping system will self-spring so that the highest level of displacement stresses only occurs at the hot condition once over the lifetime of the piping system.